3331 Redmon Hl, Nolensville, TN 37135
- $674,900
- 5
- BD
- 3
- BA
- 2,674
- SqFt




- List Price
- $674,900
- Status
- ACTIVE
- MLS#
- 3593239
- Days on Market
- 1
- Bedrooms
- 5
- Bathrooms
- 3
- Full Bathrooms
- 3
- Living Area
- 2,674
- Lot Size
- 6,098
- Acres
- 0.14
- County
- Williamson County
Property Description
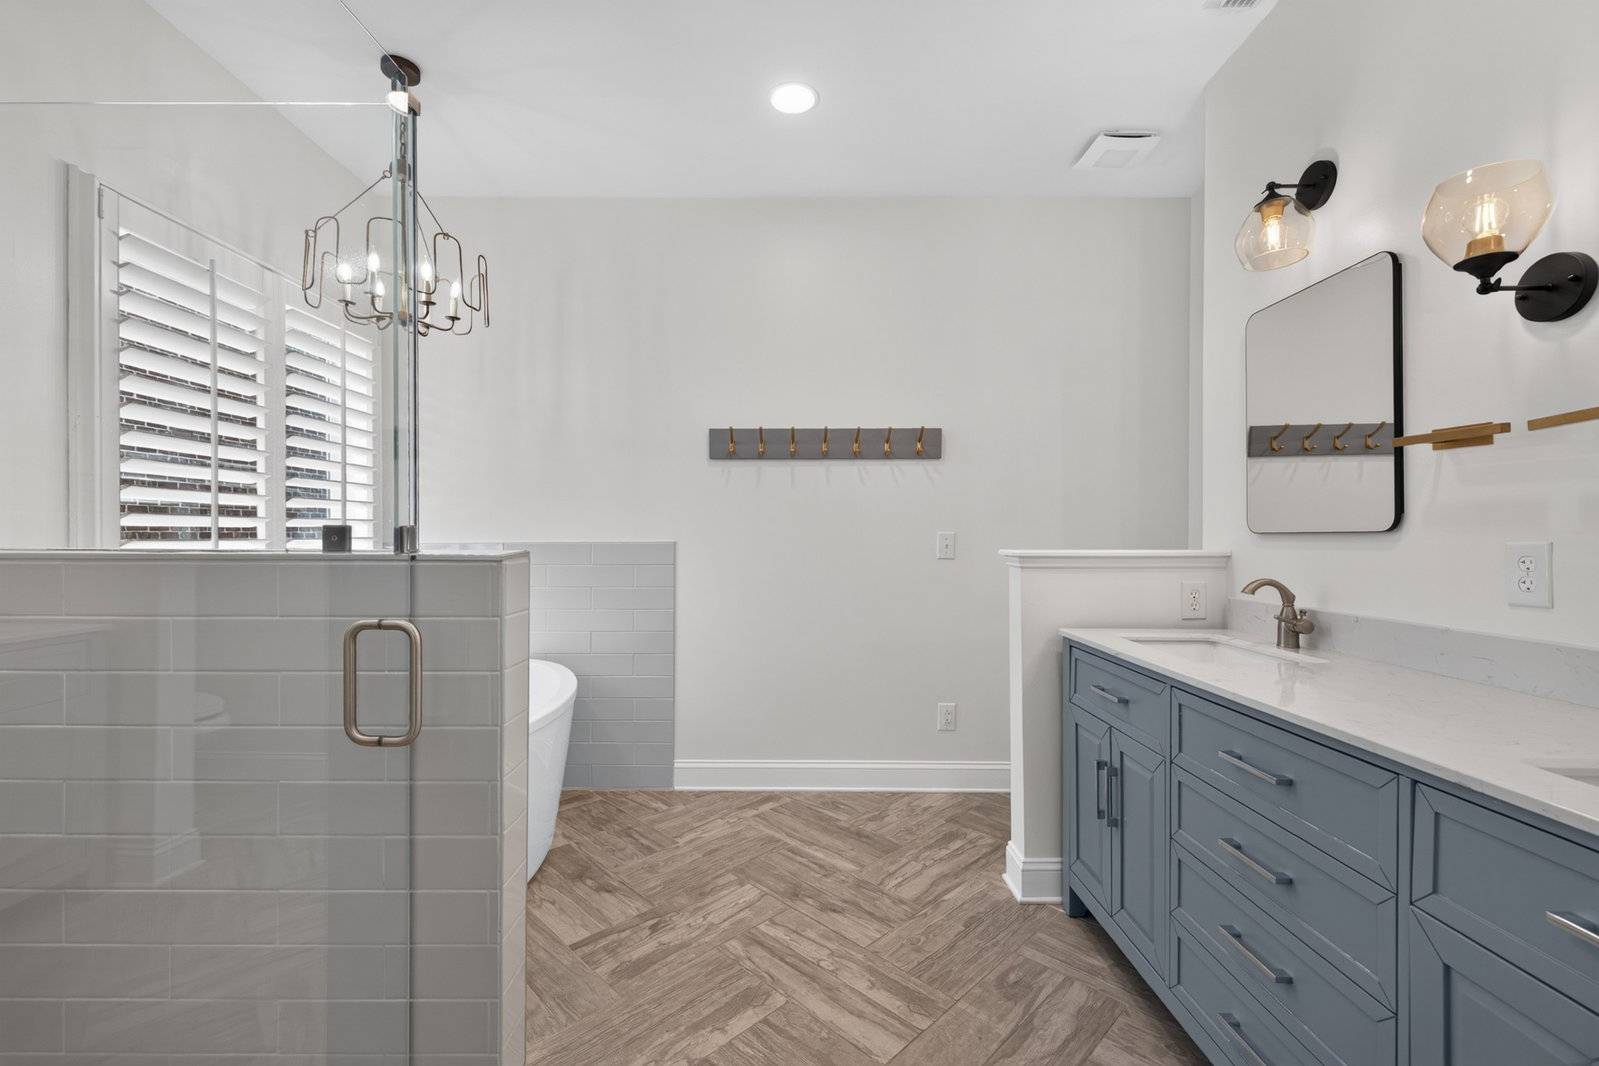
The best-priced, five-bedroom home currently available in Nolensville’s Williamson County market delivers a combination of space, location and value that is increasingly hard to find. Even better: FOUR of the five bedrooms are on the main level. This versatile layout works beautifully for guests, multigenerational living, home offices or buyers simply wanting more of their everyday living on one floor. Lovingly cared for by its owners, the home has benefited from years of thoughtful updates. The refreshed kitchen features quartz countertops, newer appliances (excluding range), updated tile, repainted cabinetry and fresh paint. Other improvements include a newer HVAC system, 2020 roof, tankless water heater, whole-house water softener, remodeled primary bath and updated carpeting throughout much of the home. Most light fixtures have also been replaced. Upstairs adds even more flexibility with a fifth bedroom, full bath and bonus room—giving you separation when you want it without sacrificing the convenience of four main-level bedrooms. And then there’s Bent Creek... one of Nolensville’s most amenity-rich communities... offering a neighborhood pool, miles of walking trails, playgrounds and a dog park. From here, you can walk toward Nolensville’s Historic District while enjoying quick access to the recently opened Publix development, future Nolensville Town Square and additional shopping, dining and services arriving nearby. Five bedrooms... Bent Creek amenities... Williamson County schools... under $675K. If you have been waiting for more house and more flexibility without pushing into Nolensville’s higher price tiers, this one deserves a look!
Additional Information
- Amenities Other
- Air Filter, Bookcases, Built-in Features, Ceiling Fan(s), Entrance Foyer, Open Floorplan, Pantry, High Speed Internet
- Association Fee
- $85
- Association Fee Frequency
- Monthly
- Basement Description
- Crawl Space, None
- Bedrooms Main
- 4
- Construction Type
- Hardboard Siding
- Cooling System
- Central Air, Electric
- Elementary School
- Mill Creek Elementary School
- Floor Types
- Carpet, Wood, Tile
- Garage Capacity
- 2
- Garage Description
- Garage Door Opener, Garage Faces Front
- Green Features
- Thermostat, Water Heater
- Heating System
- Central, Forced Air
- High School
- Nolensville High School
- Interior Other
- Air Filter, Bookcases, Built-in Features, Ceiling Fan(s), Entrance Foyer, Open Floorplan, Pantry, High Speed Internet
- Junior High School
- Mill Creek Middle School
- Laundry
- Electric Dryer Hookup, Washer Hookup
- Living Area
- 2,674
- Lot Dimensions
- 51 X 120
- Number Of Fireplaces
- 1
- Number Of Stories
- 2
- Patio Deck
- Porch, Covered, Deck
- Roofing Material
- Shingle
- Sewer System
- Public Sewer
- Style
- Traditional
- Subdivision
- Bent Creek Ph 1 Sec 2-B
- Subtype
- Single Family Residence
- Tax Amount
- $2,626
- Water Source
- Private
- Year Built
- 2005
- Style
- Traditional
- Type
- Single Family Residential
Mortgage Calculator
Listing courtesy of Beacon Real Estate.

Information Is Believed To Be Accurate But Not Guaranteed. Some or all listings may or may not be listed by the office/agent presenting these featured properties. Copyright 2026 MTRMLS, Inc. RealTracs Solutions.