Share this with your friends


+16159642028
Crye-Leike, Realtors
1900 S 12th Ave Unit #215, Nashville, TN 37203
- $349,000
- 1
- BD
- 1
- BA
- 701
- SqFt




- List Price
- $349,000
- Status
- ACTIVE
- MLS#
- 3251145
- Price Change
- ▼ $10,000 1790902072
- Days on Market
- 91
- Bedrooms
- 1
- Bathrooms
- 1
- Full Bathrooms
- 1
- Living Area
- 701
- Lot Size
- 871
- Acres
- 0.02
- County
- Davidson County
Property Description
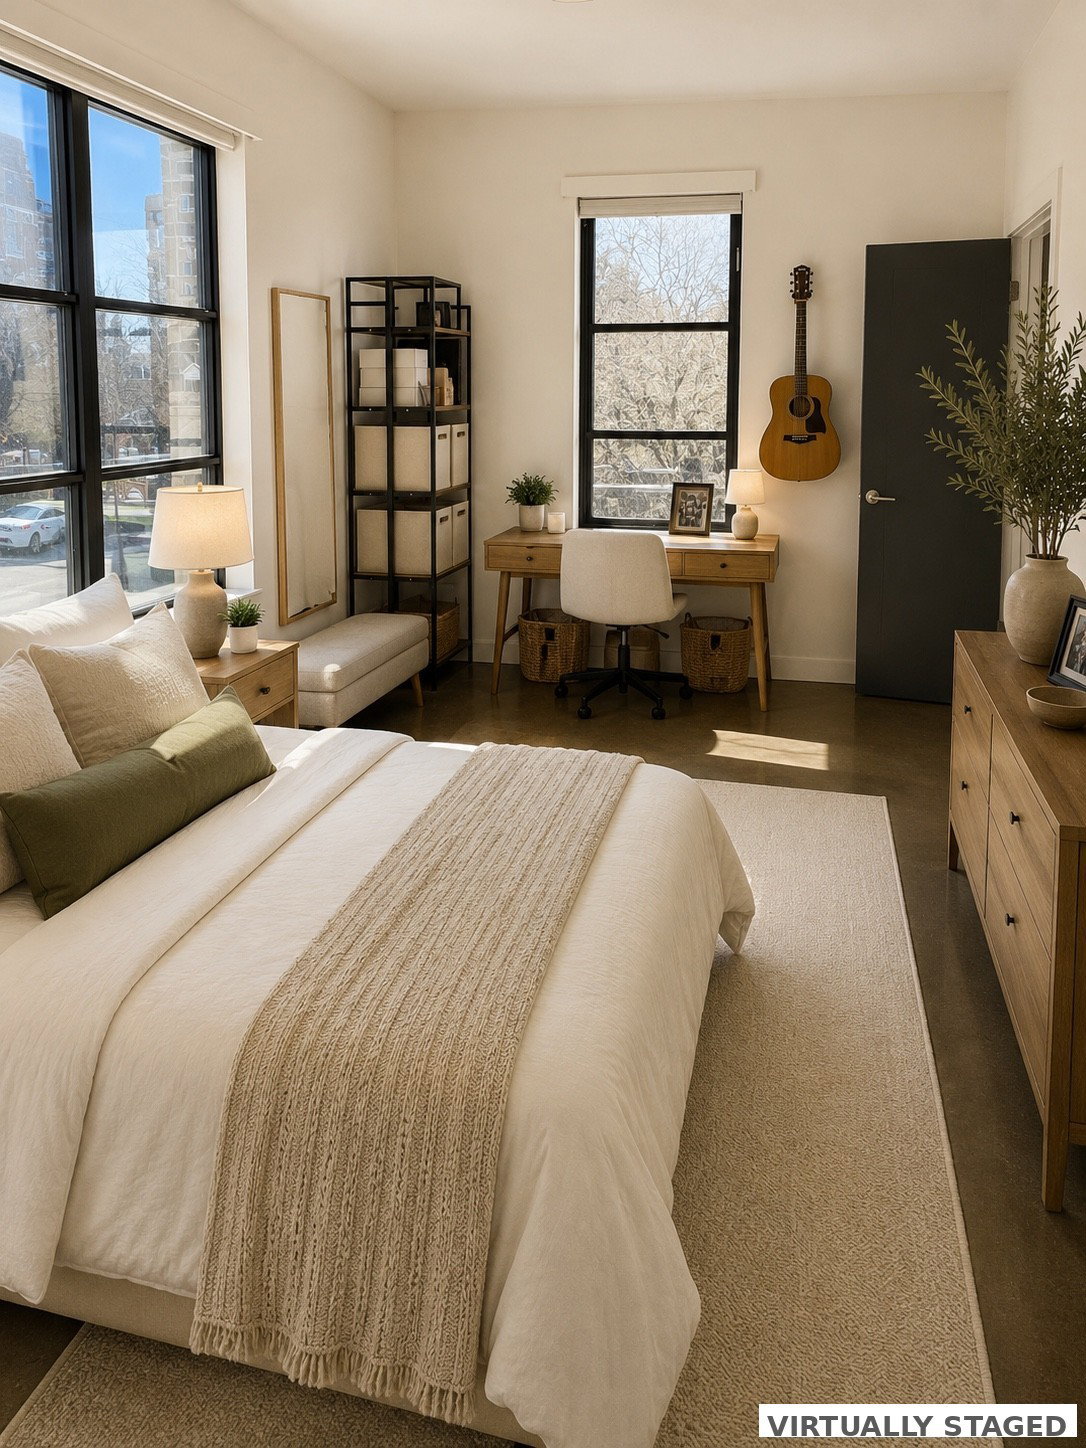
One of the limited number of residences at The Chelsea with a private balcony, this beautiful second-floor corner residence overlooks 12th Avenue South and offers great views, abundant natural light, and easy walk-up convenience. The approximately 701-square-foot one-bedroom features an open floor plan, spacious bedroom with sitting area, generous closet space, stainless-steel appliances, quartz countertops, and an oversized bathroom with excellent storage. The 72-square-foot private balcony provides a wonderful outdoor extension of the living space. Freshly painted and move-in ready, the home also includes a dedicated 8' x 5' private storage unit, secure garage parking, and an in-unit washer and dryer. Enjoy the restaurants, coffee shops, bakeries, boutiques, and vibrant lifestyle of 12 South—all within easy walking distance. Residents of The Chelsea enjoy outstanding amenities including secure fob-controlled entry and elevators, gated garage parking, fitness center, rooftop sky lounge and sundeck, package room, recording/music room, bike storage, dog wash station, welcome lobby, and outdoor grilling and picnic area. No short term rentals.
Additional Information
- Amenities Other
- Ceiling Fan(s), Smart Thermostat, Walk-In Closet(s), High Speed Internet
- Association Fee
- $256
- Association Fee Frequency
- Monthly
- Basement Description
- None
- Bedrooms Main
- 1
- Community Amenities
- Fitness Center
- Construction Type
- ICFs (Insulated Concrete Forms)
- Cooling System
- Central Air
- Elementary School
- Waverly-Belmont Elementary School
- Exterior Features
- Balcony
- Floor Types
- Concrete, Luxury Vinyl
- Garage Capacity
- 1
- Garage Description
- Assigned
- Heating System
- Central
- High School
- Hillsboro Comp High School
- Interior Other
- Ceiling Fan(s), Smart Thermostat, Walk-In Closet(s), High Speed Internet
- Junior High School
- John Trotwood Moore Middle
- Laundry
- Electric Dryer Hookup, Washer Hookup
- Living Area
- 701
- Number Of Stories
- 5
- Sewer System
- Public Sewer
- Subdivision
- Chelsea
- Subtype
- Flat Condo
- Tax Amount
- $2,409
- Unit Number
- 215
- Water Source
- Public
- Year Built
- 2016
- Type
- Single Family Residential
Mortgage Calculator
Listing courtesy of LPT Realty LLC.

Information Is Believed To Be Accurate But Not Guaranteed. Some or all listings may or may not be listed by the office/agent presenting these featured properties. Copyright 2026 MTRMLS, Inc. RealTracs Solutions.