2944 Sharpstone Drive, Columbia, TN 38401
- $459,990
- 5
- BD
- 3
- BA
- 2,760
- SqFt




- Sold Price
- $459,990
- List Price
- $459,990
- Status
- CLOSED
- MLS#
- 3226100
- Days on Market
- 0
- Closing Date
- Jul 31, 2026
- Bedrooms
- 5
- Bathrooms
- 3
- Full Bathrooms
- 3
- Living Area
- 2,760
- County
- Maury County
Property Description
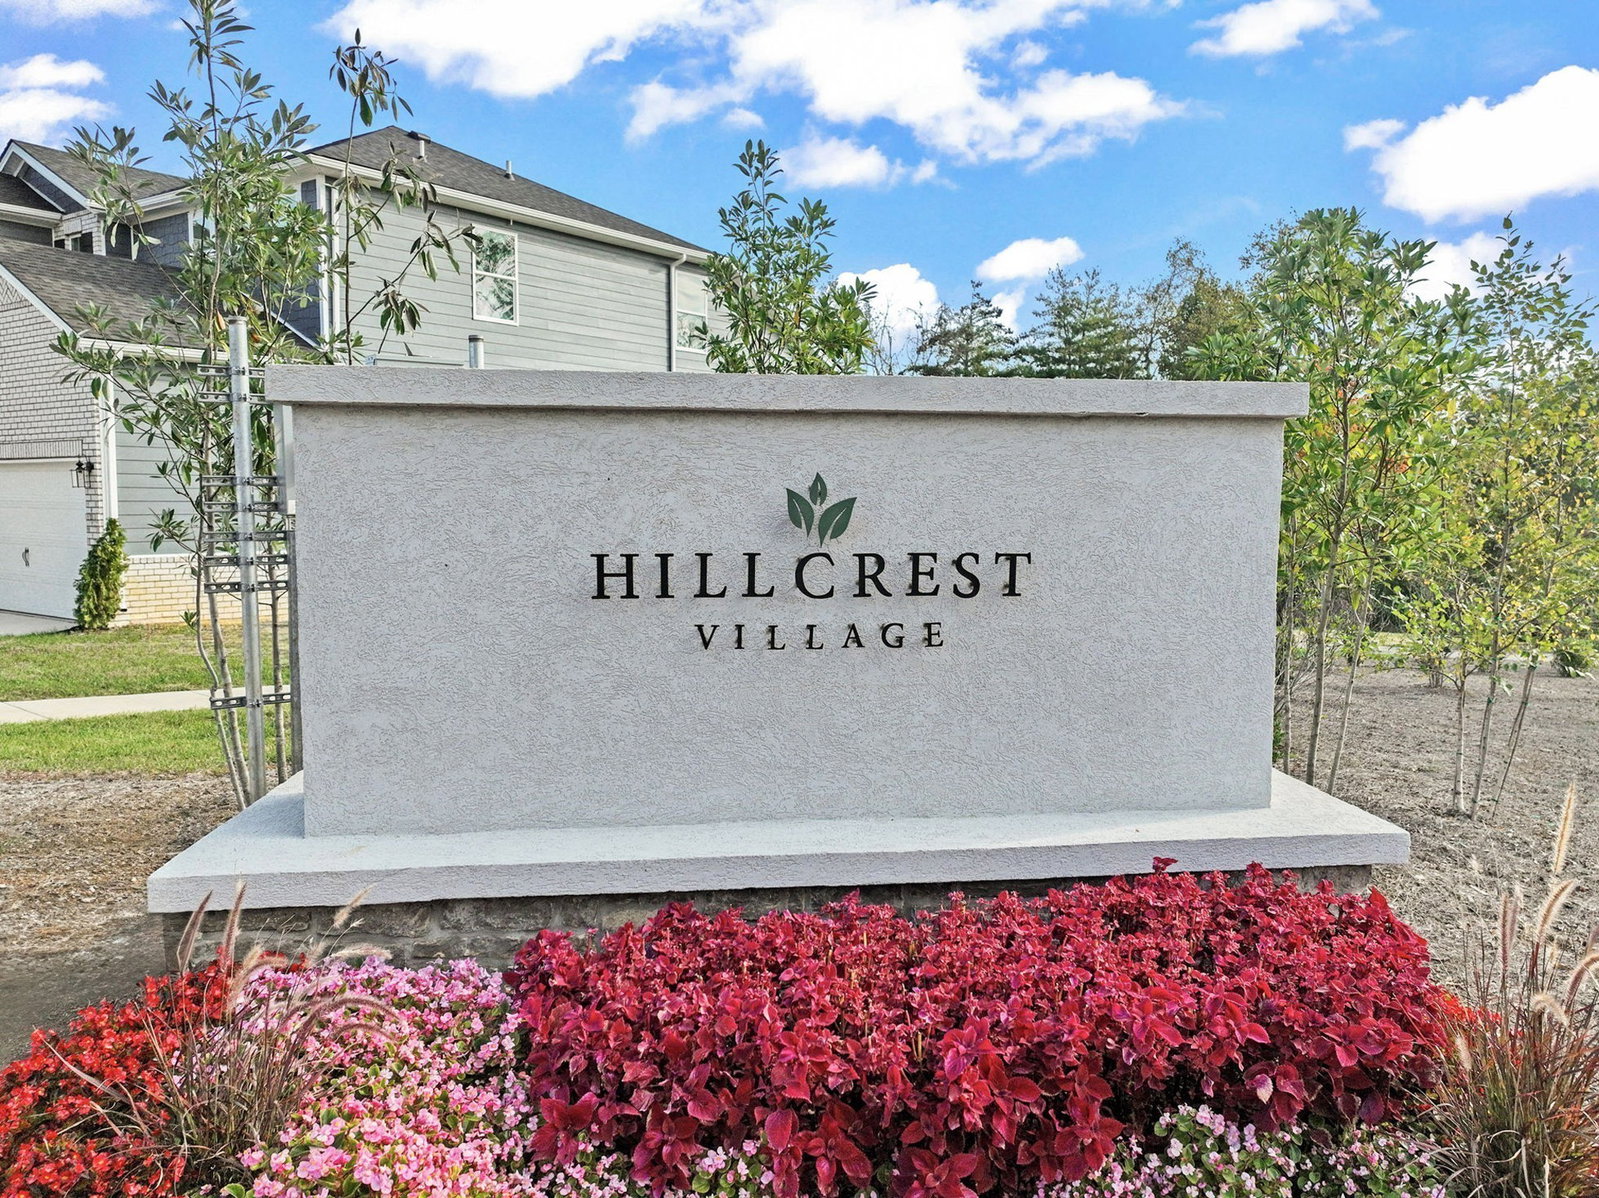
CORNER LOT, ALMOST READY! Discover the charm of Hillcrest Village, Columbia’s newest premier lifestyle community, just minutes from the vibrant Historic Downtown Columbia! Enjoy serene country living with tree-lined streets, playgrounds, a dog park, community garden, picnic areas, and breathtaking overlooks—all while being close to top parks, schools, and shopping. Introducing the stunning Whitley floorplan, packed with luxurious high-end finishes: elegant plank flooring throughout the main level living areas, craftsman-style trim and casings, hardwood stairs, gleaming quartz countertops in the kitchen and baths, stylish cabinet hardware, and a spa-like tile master shower with frameless glass door. Unwind on your covered rear deck overlooking peaceful open spaces. The heart of the home is an inviting open-concept layout, seamlessly connecting the gourmet kitchen, dining area, cozy family room with a striking fireplace featuring white shiplap surround, and that perfect covered deck for al fresco entertaining. Retreat to the spacious primary suite with a generous walk-in closet and dual-vanity bath. Limited-time incentives to make it yours now: Photos represent the Whitley plan (finishes may vary). Don’t miss this opportunity—schedule your tour today and fall in love with Hillcrest Village living!
Additional Information
- Amenities Other
- Entrance Foyer, Extra Closets, High Ceilings, Open Floorplan, Pantry, Smart Thermostat, Walk-In Closet(s), High Speed Internet
- Association Fee
- $67
- Association Fee Frequency
- Monthly
- Basement Description
- None
- Bedrooms Main
- 1
- Community Amenities
- Dog Park, Park, Playground, Sidewalks, Underground Utilities, Trail(s)
- Construction Type
- Fiber Cement, Brick
- Cooling System
- Central Air, Electric
- Elementary School
- J. Brown Elementary
- Exterior Features
- Smart Lock(s)
- Floor Types
- Carpet, Laminate, Tile
- Garage Capacity
- 2
- Garage Description
- Garage Door Opener, Garage Faces Front, Concrete, Driveway
- Heating System
- Central, Electric
- High School
- Columbia Central High School
- Interior Other
- Entrance Foyer, Extra Closets, High Ceilings, Open Floorplan, Pantry, Smart Thermostat, Walk-In Closet(s), High Speed Internet
- Junior High School
- Whitthorne Middle School
- Laundry
- Electric Dryer Hookup, Washer Hookup
- Living Area
- 2,760
- Lot Description
- Sloped
- Lot Dimensions
- 56 X 120
- Lot Number
- 104
- New Construction
- Yes
- Number Of Fireplaces
- 1
- Number Of Stories
- 2
- Patio Deck
- Deck, Covered
- Roofing Material
- Asphalt
- Sewer System
- Public Sewer
- Style
- Traditional
- Subdivision
- Hillcrest Village Ph 1a
- Subtype
- Single Family Residence
- Tax Amount
- $342
- Water Source
- Public
- Year Built
- 2026
- Style
- Traditional
- Type
- Single Family Residential
Mortgage Calculator
Listing courtesy of M/I HOMES OF NASHVILLE LLC. Selling Office: Realtracs, Inc..

Information Is Believed To Be Accurate But Not Guaranteed. Some or all listings may or may not be listed by the office/agent presenting these featured properties. Copyright 2026 MTRMLS, Inc. RealTracs Solutions.