209 McCall St, Nashville, TN 37211
- $368,000
- 2
- BD
- 1
- BA
- 1,459
- SqFt




- Sold Price
- $368,000
- List Price
- $369,900
- Status
- CLOSED
- MLS#
- 3130893
- Days on Market
- 68
- Closing Date
- Apr 29, 2026
- Bedrooms
- 2
- Bathrooms
- 1
- Full Bathrooms
- 1
- Living Area
- 1,459
- Lot Size
- 7,405
- Acres
- 0.17
- County
- Davidson County
Property Description
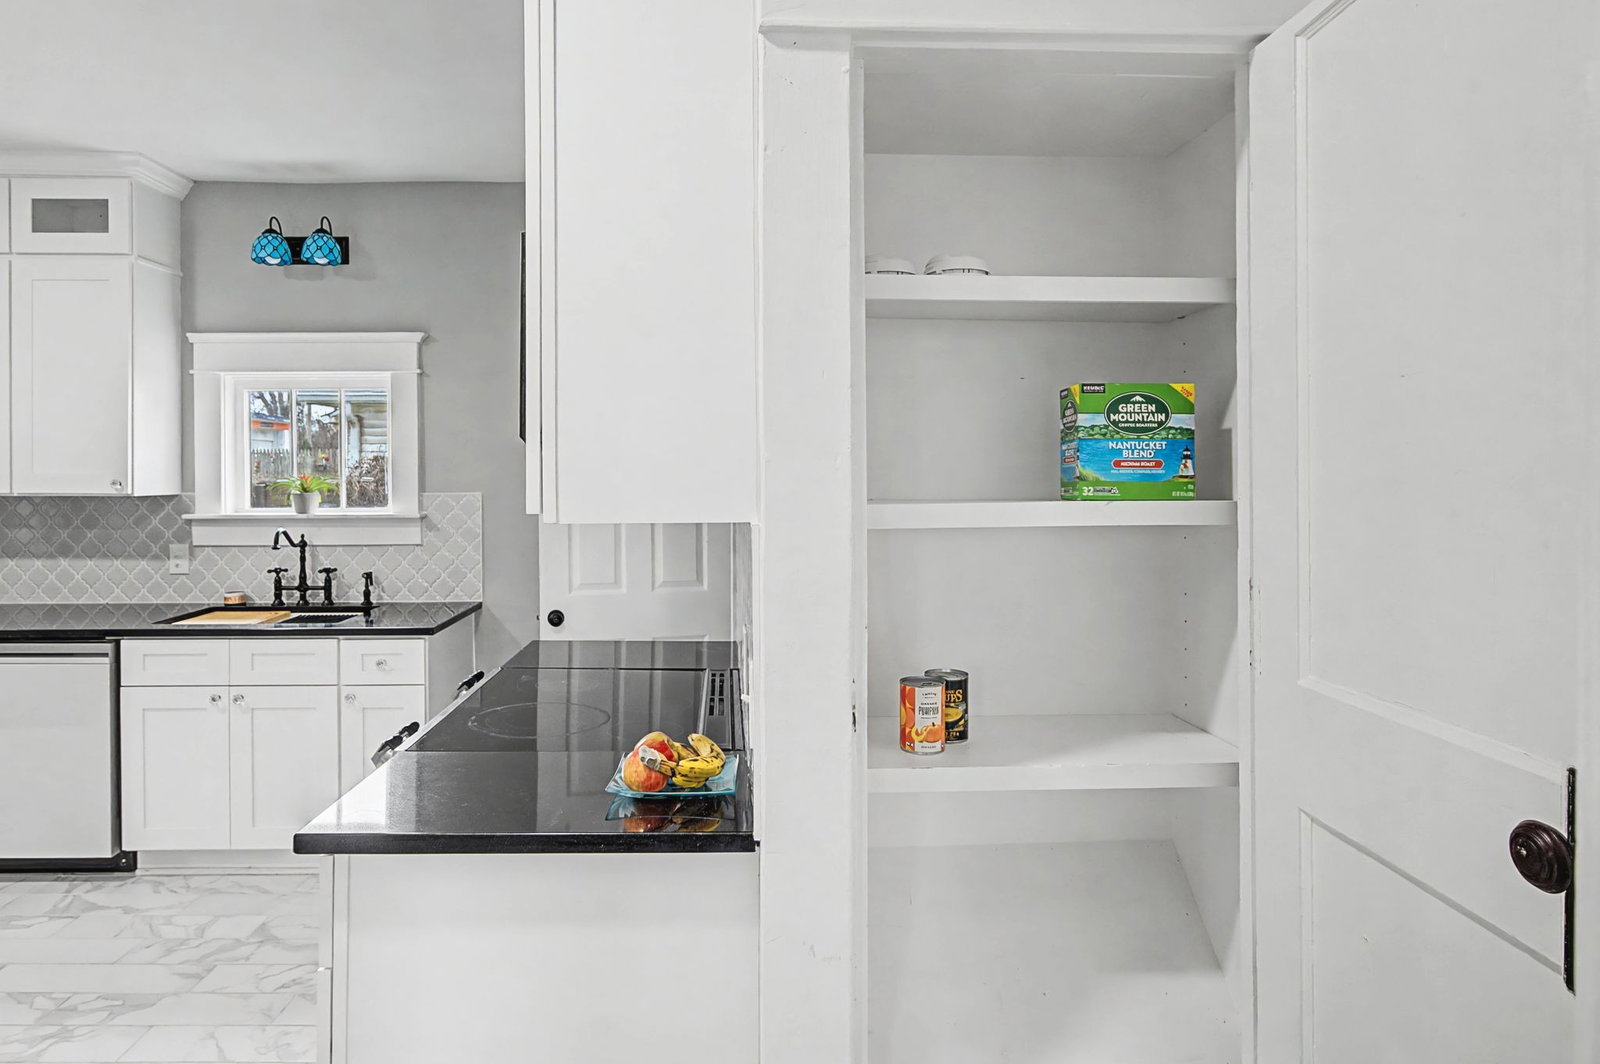
BIG price reduction! This price is AT appraisal. This is an amazing home for this price! This ready to enjoy 1930 Craftsman bungalow is filled with charm and character, featuring a mix of both original and renovated features. You are greeted with beautiful original hardwood floors, a stone fireplace, and a cozy layout. The kitchen has been entirely renovated, from the newer tile flooring (old flooring was removed down to the studs), to the farmhouse sink, cabinets, and high-end Samsung Bespoke edition appliances with wi-fi features, and an oven air fryer option. The dual-vanity bathroom has also been beautifully renovated while maintaining the home's style and appeal. The finished basement was encapsulated and has multiple closets and storage. This space would make a great office, craft room, exercise room, studio space or bedroom (one can restore the window that had been removed for encapsulation to make it an official 3rd bedroom, and/or add back the full 2nd bathroom that once existed as well!). This home also includes a newer roof, HVAC, and water heater. The sellers did the labor in removing the old backyard decking and it's a spacious, clean slate ready for new vision or home expansion potential. Convenient Woodbine location, close to school(s), restaurants, and all things Nashville! Come see it and fall in love.
Additional Information
- Amenities Other
- Built-in Features, Pantry
- Basement Description
- Full
- Bedrooms Main
- 2
- Construction Type
- Aluminum Siding, Stone
- Cooling System
- Central Air
- Elementary School
- Glencliff Elementary
- Floor Types
- Wood, Tile
- Heating System
- Central
- High School
- Glencliff High School
- Interior Other
- Built-in Features, Pantry
- Junior High School
- Wright Middle
- Laundry
- Electric Dryer Hookup, Washer Hookup
- Living Area
- 1,459
- Lot Dimensions
- 50 X 150
- Number Of Fireplaces
- 1
- Number Of Stories
- 1
- Patio Deck
- Porch, Covered
- Sewer System
- Public Sewer
- Subdivision
- Mclesters Nolen Heights
- Subtype
- Single Family Residence
- Tax Amount
- $2,127
- Water Source
- Public
- Year Built
- 1930
- Type
- Single Family Residential
Mortgage Calculator
Listing courtesy of Keller Williams Realty Nashville/Franklin. Selling Office: Coldwell Banker Southern Realty.

Information Is Believed To Be Accurate But Not Guaranteed. Some or all listings may or may not be listed by the office/agent presenting these featured properties. Copyright 2026 MTRMLS, Inc. RealTracs Solutions.